PRESTON
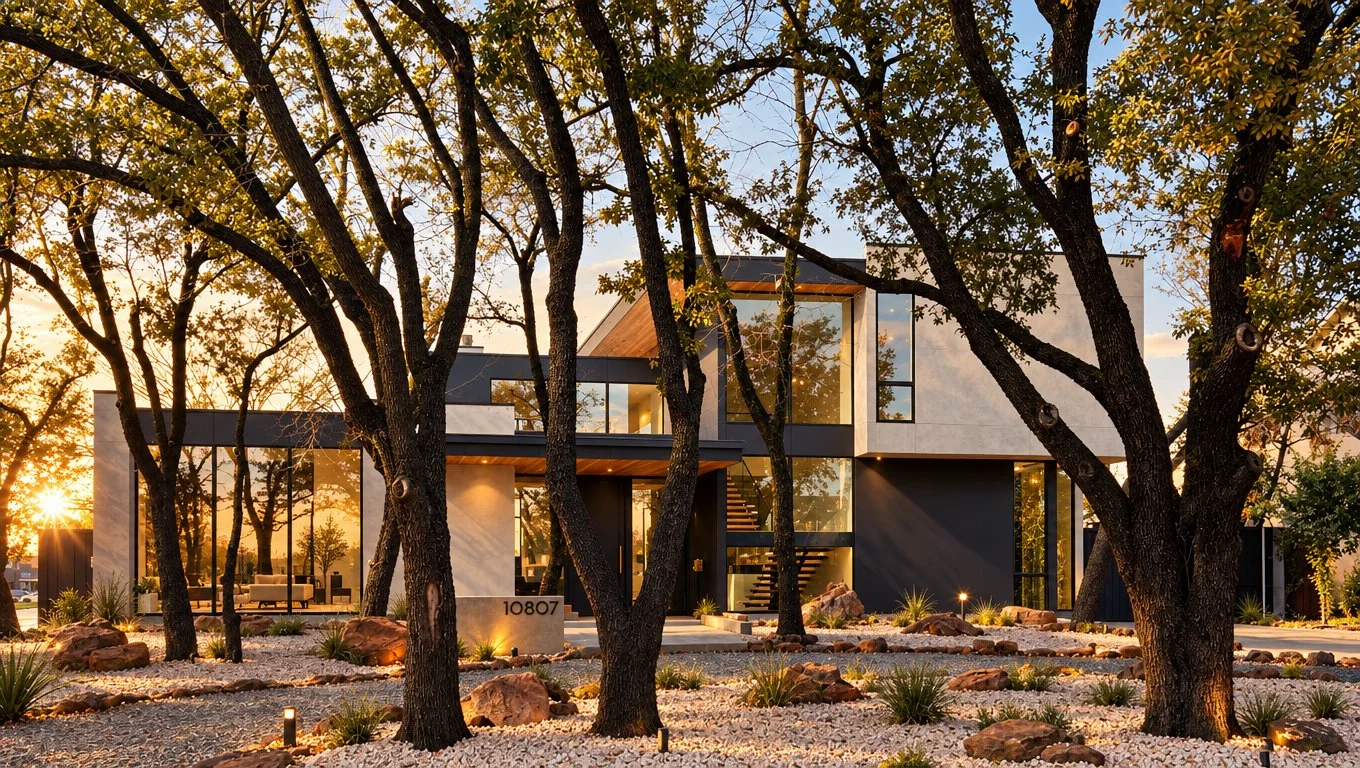
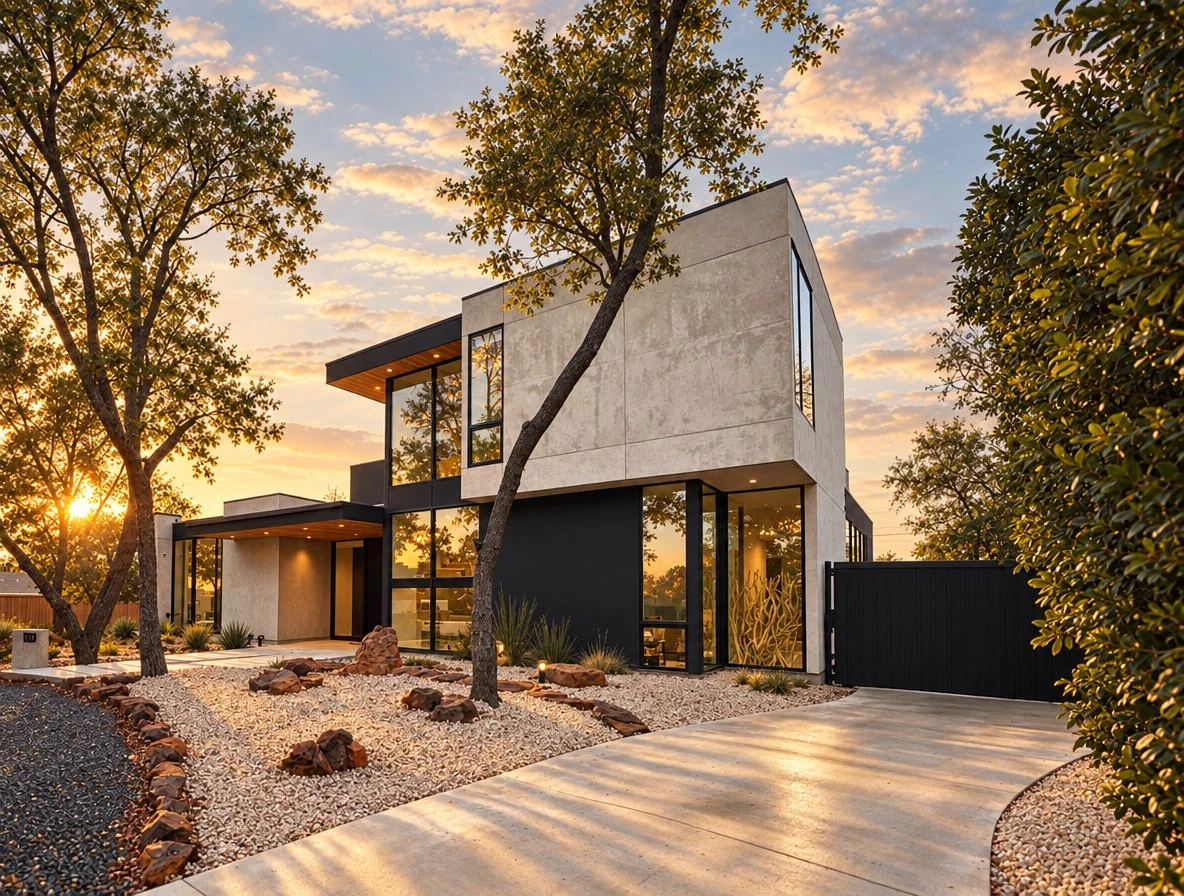
Framed by a mature canopy of native trees, this striking contemporary residence takes a distinctly sculptural approach to luxury-modern living. Its crisp geometry is softened by the organic rhythm of the surrounding landscape, where weathered trunks, granite boulders, gravel, and sculptural grasses create a restrained, almost cinematic foreground.
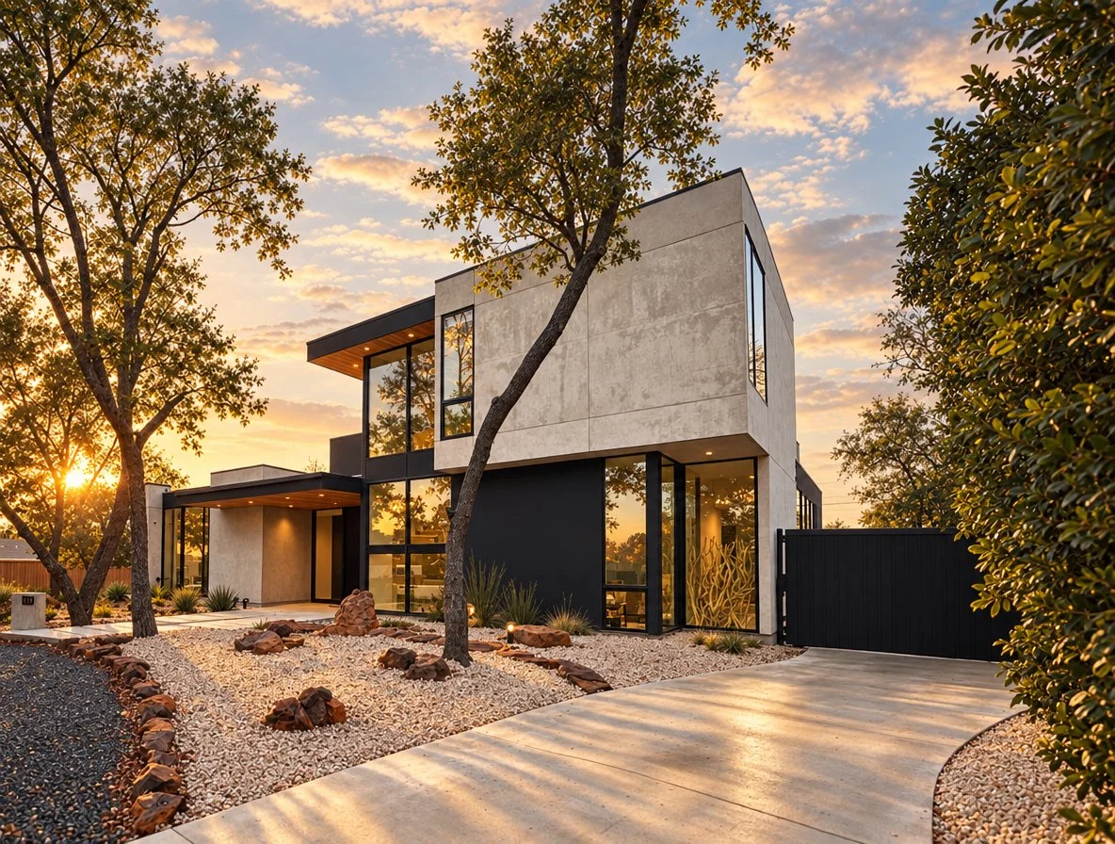
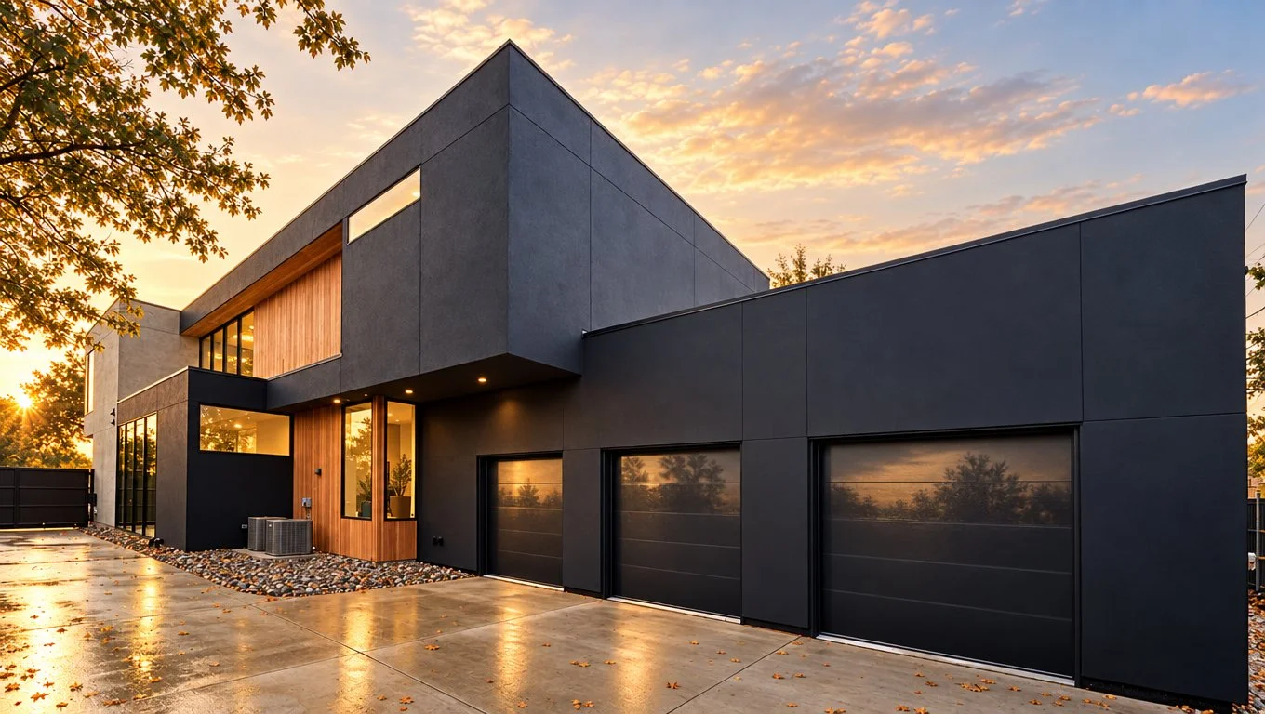
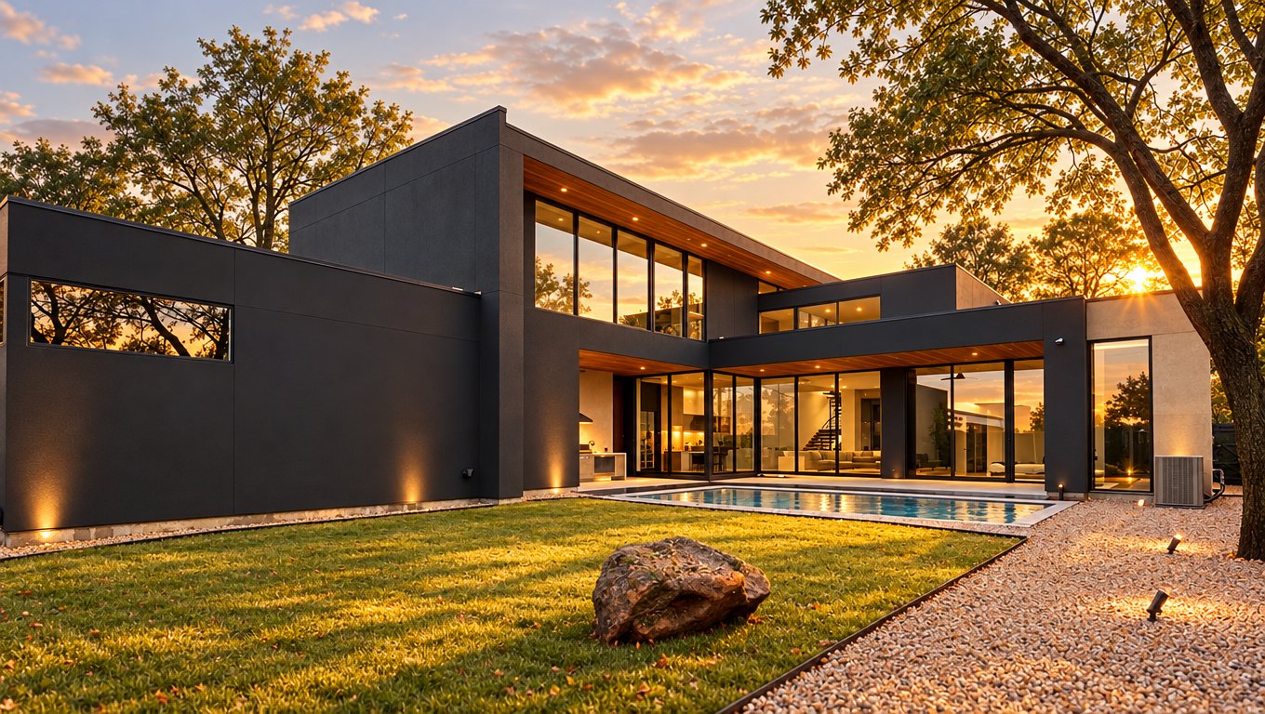
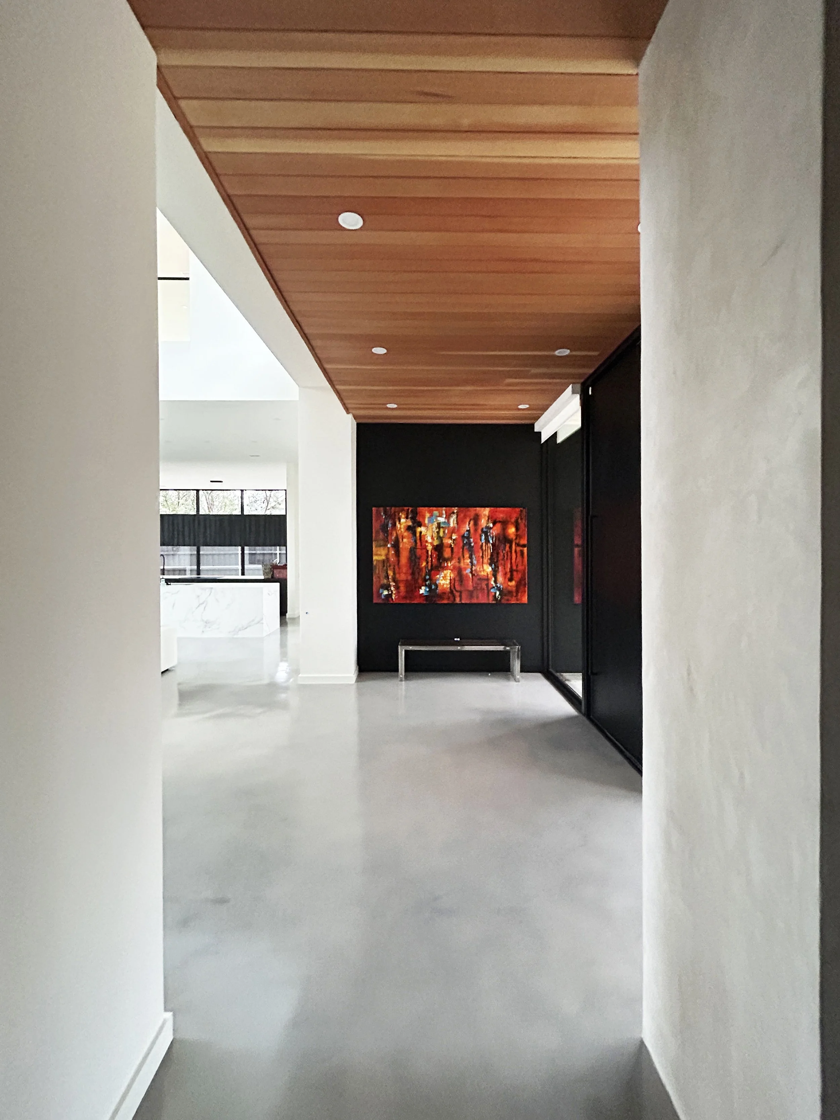
The architecture is composed of intersecting volumes in black stucco, concrete, and warm natural wood. Expansive floor-to-ceiling windows dissolve the boundary between indoors and out, reflecting the amber light of sunset while revealing glimpses of a warm, refined interior. A dramatic double-height glazed volume anchors the composition, with an open stair becoming an architectural focal point behind the glass.
Rather than imposing itself upon the site, the house appears carefully threaded through the existing trees. The low, horizontal wings recede into the landscape, while deeper roof planes and generous overhangs provide shade and a sense of shelter.
The result is a sophisticated study in contrast: rigorous modernism against untamed woodland, dark architectural planes against warm sunset tones, and monumental glass walls balanced by tactile masonry and natural wood. It is the kind of residence where the landscape is not merely a backdrop, but an essential part of the architecture.
General Contractor: Bauhaus
Design Team: Harrison South
Location: Dallas, TX
Phase: Completed 2025
Size: 6,000 ACSF